
BEDS3
BATHS2 full
SQUARE FEET1,562
MLS#1885589
STATUSComing Soon
PROPERTY TYPEResidential - Single Family
SCHOOLFranklin
Property Description
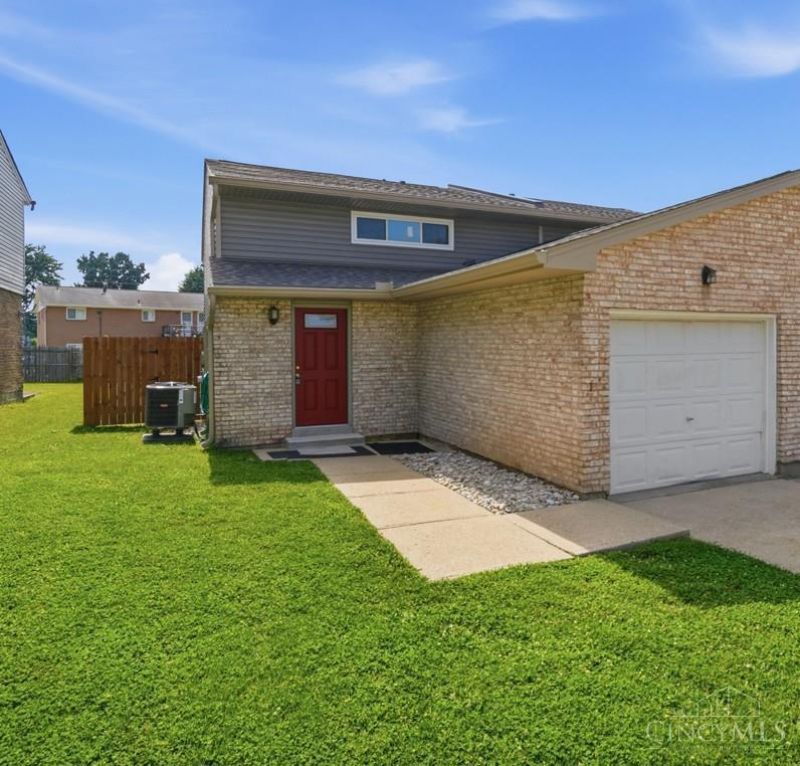
Every major update has already been done. Just move in! This beautifully renovated home features a unique multi-level layout with a remodeled kitchen, spacious living room, breakfast area, first-floor full bath, and three generous bedrooms with a second full bath upstairs. Enjoy a wood-burning fireplace, new LVP flooring, carpet, windows, roof (2026), siding, gutters, front door, and updated baths. HVAC is just 1.5 years old. Attached 1-car garage and no HOA!
Property Features
Property Type: Residential - Single Family
Basement: None
Cooling: Central Air
Fireplaces: 1
Garage: 1
Heating: Forced Air, Gas
Home Style: Traditional
Lot Size: 0.11 Acres
Roof Type: Shingle
Taxes: $4,020
Year Built: 1978
Amenities
Patio
Feature Descriptions
Exterior: Brick, Wood Siding
Fencing: Privacy, Wood
Fireplace Features: Brick, Wood
Foundation: Block
Garage/Carport: Garage Attached
Gas: Natural
Kitchen: Tile Floor
Lot Dimensions: 68x115
Parcel #: 0432284014
Parking: Driveway
Primary Bathroom: Shower
Primary Bedroom: Wall-to-Wall Carpet
Rooms Total: 6
Sewer: Public Sewer
Tax Abatement: No
Water: Public
Water Heater: Gas
Window Features: Aluminum
Room Sizes
Primary Bedroom: 11 X 13 Level - Upper
Bedroom 2: 14 X 9 Level - Upper
Bedroom 3: 13 X 9 Level - Upper
Dining Room: 10 X 11 Level - Lower
Entry: 4 X 10 Level - Lower
Living Room: 12 X 21 Level - Lower
Laundry Room: 7 X 9 Level - Lower
Local Schools
School District: Franklin
Listed By / Shown By
Listed By
Agency Name: Comey & Shepherd
Agent Name: Richard Davey
Agency Phone: 513-777-2333

Shown By
Agent Name: Shanna Rothe
Agent Phone: Cell: (740) 506-7818
Agency Title: Key Realty

Estimate Your Payment
Estimated Payment
$ 1,659.21 per month $1,258.59 Principal & Interest $335.00 Property Tax $65.63 Homeowner's Insurance
128 High Ridge Court | MLS# 1885589
This single family home located at 128 High Ridge Court, Franklin, OH 45005 is currently listed for sale with an asking price of $225,000. This property was built in 1978 and has 3 bedrooms and 2 full baths with 1562 sq. ft. High Ridge Court is located within the Franklin school district. Search Franklin real estate on shannarothe.ikeyrealty.com today.